
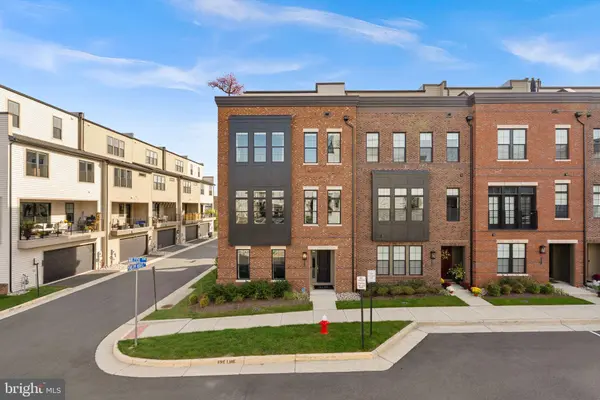
43447 WILCOX TER
Ashburn, VA 20148
Open House
Sat Oct 03, 12:00pm - 2:00pm
Sun Oct 04, 1:00pm - 3:00pm
- 4 Beds
- 5 Baths Full Baths: 3 Half Baths: 2
- 3,270 SqFt
- 2,178 Lot Size
- 2022 Year Built
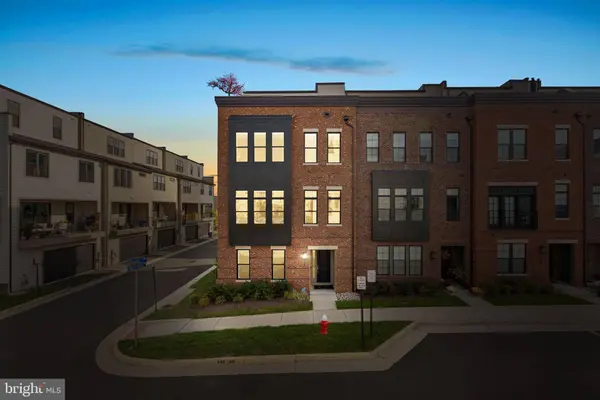
Welcome to 43447 Wilcox Terrace, a striking end-unit townhome in Metro Walk at Moorefield Station. Built in 2023 with more than $500,000 in documented builder and homeowner improvements, this home brings together distinctive finishes, thoughtful conveniences, and beautifully designed spaces.
Fully available again through no fault of the seller or the home. Schedule your private tour, and ask about financing options that may offer a 5.375% introductory interest rate for qualified buyers.
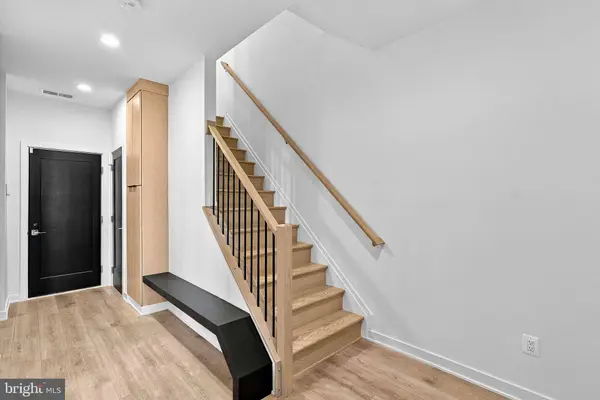
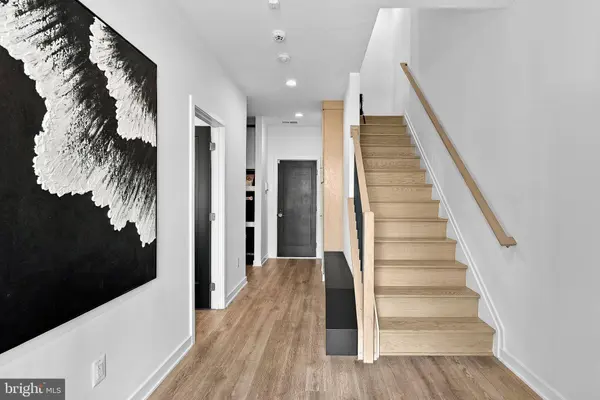
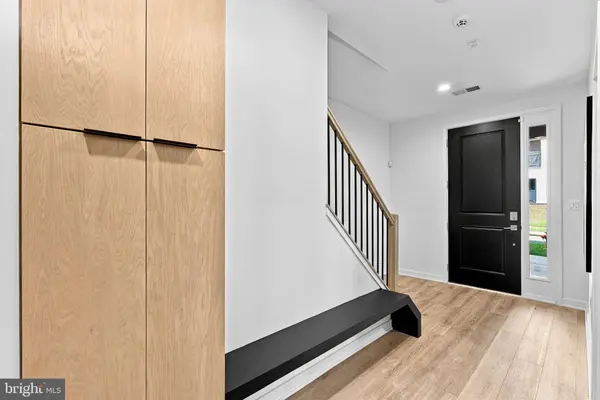
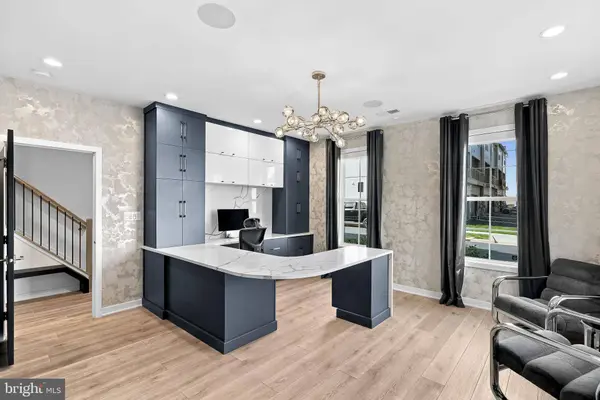
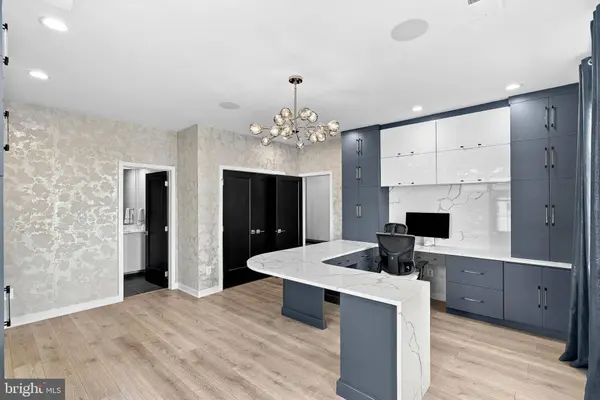
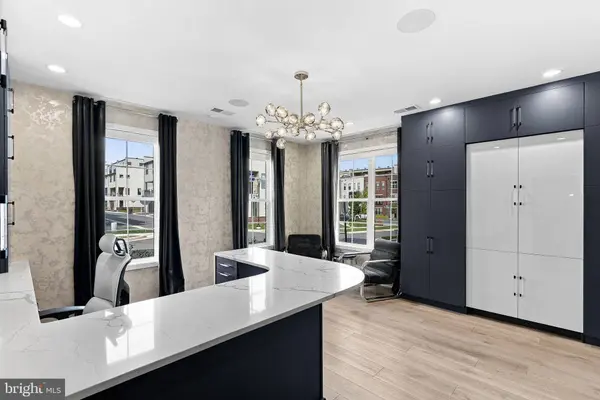
The entry level welcomes you with a sophisticated office featuring extensive custom cabinetry and built-ins. With a full bath nearby, this space offers flexibility to convert back to a fourth bedroom. Additional storage and direct access to the two-car garage add everyday convenience.
On the main level, ceilings soaring above 10 feet create an open, airy setting for gathering and relaxing. The gourmet kitchen anchors the space with a waterfall island, upgraded countertops, stainless steel appliances, and a five-burner gas range. Custom cabinetry and a built-in wine room make entertaining feel effortless, while the adjoining family room invites you to settle in and stay awhile.
Upstairs, three bedrooms, two full baths, and a conveniently located laundry room keep daily living comfortably connected. The primary suite offers a peaceful escape with a custom-designed walk-in closet and an oversized walk-in shower.
The top floor takes entertaining to new heights. A versatile loft and half bath lead to a beautifully finished rooftop terrace with porcelain tile, outdoor cabinetry, a built-in grill, and retractable screens. From morning coffee to dinner under the stars, this is a space you'll look forward to enjoying.
Throughout the home, custom millwork, designer lighting, automated shades, integrated audio, and Control4 home automation add comfort and sophistication.
Enjoy Metro Walk's clubhouse, fitness center, pool, and picnic areas, along with proximity to the Ashburn Metro Station and Washington Dulles International Airport.
From the custom interiors to the rooftop retreat, every level gives you something to love.
Wine room chandelier does not convey. Financing terms, eligibility, and availability must be confirmed with the lender; an introductory rate does not apply for the full loan term.
GALLERY
PROPERTY DETAIL
Key Details
Property Type Townhouse
Sub Type End of Row/Townhouse
Listing Status Active
Purchase Type For Sale
Square Footage 3, 270 sqft
Price per Sqft $336
Subdivision Metro Walk At Moorefield Station
MLS Listing ID VALO2137360
Style Colonial, Other
Bedrooms 4
Full Baths 3
Half Baths 2
HOA Fees $144/mo
HOA Y/N Y
Abv Grd Liv Area 3,270
Year Built 2022
Available Date 2026-09-30
Annual Tax Amount $7,916
Tax Year 2026
Lot Size 2,178 Sqft
Acres 0.05
Property Sub-Type End of Row/Townhouse
Source BRIGHT
Location
State VA
County Loudoun
Zoning TRC
Direction North
Rooms
Other Rooms Living Room, Dining Room, Bedroom 2, Bedroom 3, Kitchen, Foyer, Bedroom 1, Loft, Other, Office, Full Bath, Screened Porch
Basement Daylight, Full, Front Entrance, Fully Finished, Garage Access, Heated, Improved, Windows
Building
Story 4
Foundation Concrete Perimeter, Brick/Mortar
Above Ground Finished SqFt 3270
Sewer Public Sewer
Water Public
Architectural Style Colonial, Other
Level or Stories 4
Additional Building Above Grade, Below Grade
New Construction N
Interior
Interior Features Built-Ins, Ceiling Fan(s), Dining Area, Entry Level Bedroom, Family Room Off Kitchen, Floor Plan - Open, Formal/Separate Dining Room, Kitchen - Eat-In, Kitchen - Gourmet, Kitchen - Island, Pantry, Recessed Lighting, Upgraded Countertops, Walk-in Closet(s), Wet/Dry Bar, Window Treatments, Wine Storage, Wood Floors
Hot Water Natural Gas
Heating Central, Forced Air
Cooling Ceiling Fan(s), Central A/C
Flooring Engineered Wood
Fireplaces Number 1
Fireplaces Type Gas/Propane
Equipment Built-In Microwave, Cooktop, Dishwasher, Disposal, Refrigerator
Furnishings No
Fireplace Y
Window Features Double Pane,Screens
Appliance Built-In Microwave, Cooktop, Dishwasher, Disposal, Refrigerator
Heat Source Natural Gas
Laundry Upper Floor
Exterior
Parking Features Basement Garage, Garage - Rear Entry, Garage Door Opener, Inside Access
Garage Spaces 2.0
Amenities Available Basketball Courts, Club House, Common Grounds, Community Center, Exercise Room, Fitness Center, Jog/Walk Path, Meeting Room, Pool - Outdoor, Swimming Pool, Tennis Courts, Tot Lots/Playground
Water Access N
Accessibility None
Attached Garage 2
Total Parking Spaces 2
Garage Y
Private Pool Yes
Schools
Elementary Schools Moorefield Station
Middle Schools Stone Hill
High Schools Rock Ridge
School District Loudoun County Public Schools
Others
HOA Fee Include Common Area Maintenance,Lawn Maintenance,Management,Pool(s),Trash
Senior Community No
Tax ID 120293238000
Ownership Fee Simple
SqFt Source 3270
Security Features Exterior Cameras,Main Entrance Lock,Smoke Detector
Acceptable Financing Cash, Conventional, FHA, VA
Horse Property N
Listing Terms Cash, Conventional, FHA, VA
Financing Cash,Conventional,FHA,VA
Special Listing Condition Standard
SIMILAR HOMES FOR SALE
Check for similar Townhouses at price around $1,100,000 in Ashburn,VA

Active
$925,000
22160 PENELOPE HEIGHTS TER, Ashburn, VA 20148
Listed by EXP Realty, LLC4 Beds 5 Baths 3,270 SqFt
Active
$665,000
43196 WHELPLEHILL TER, Ashburn, VA 20148
Listed by Samson Properties4 Beds 4 Baths 1,966 SqFt
Active
$800,000
43117 SHORE SQ, Ashburn, VA 20148
Listed by Real Broker, LLC4 Beds 4 Baths 3,232 SqFt
CONTACT